Vanity Questions to Settle Before the Cabinet Is Ordered in a Riverside Bathroom
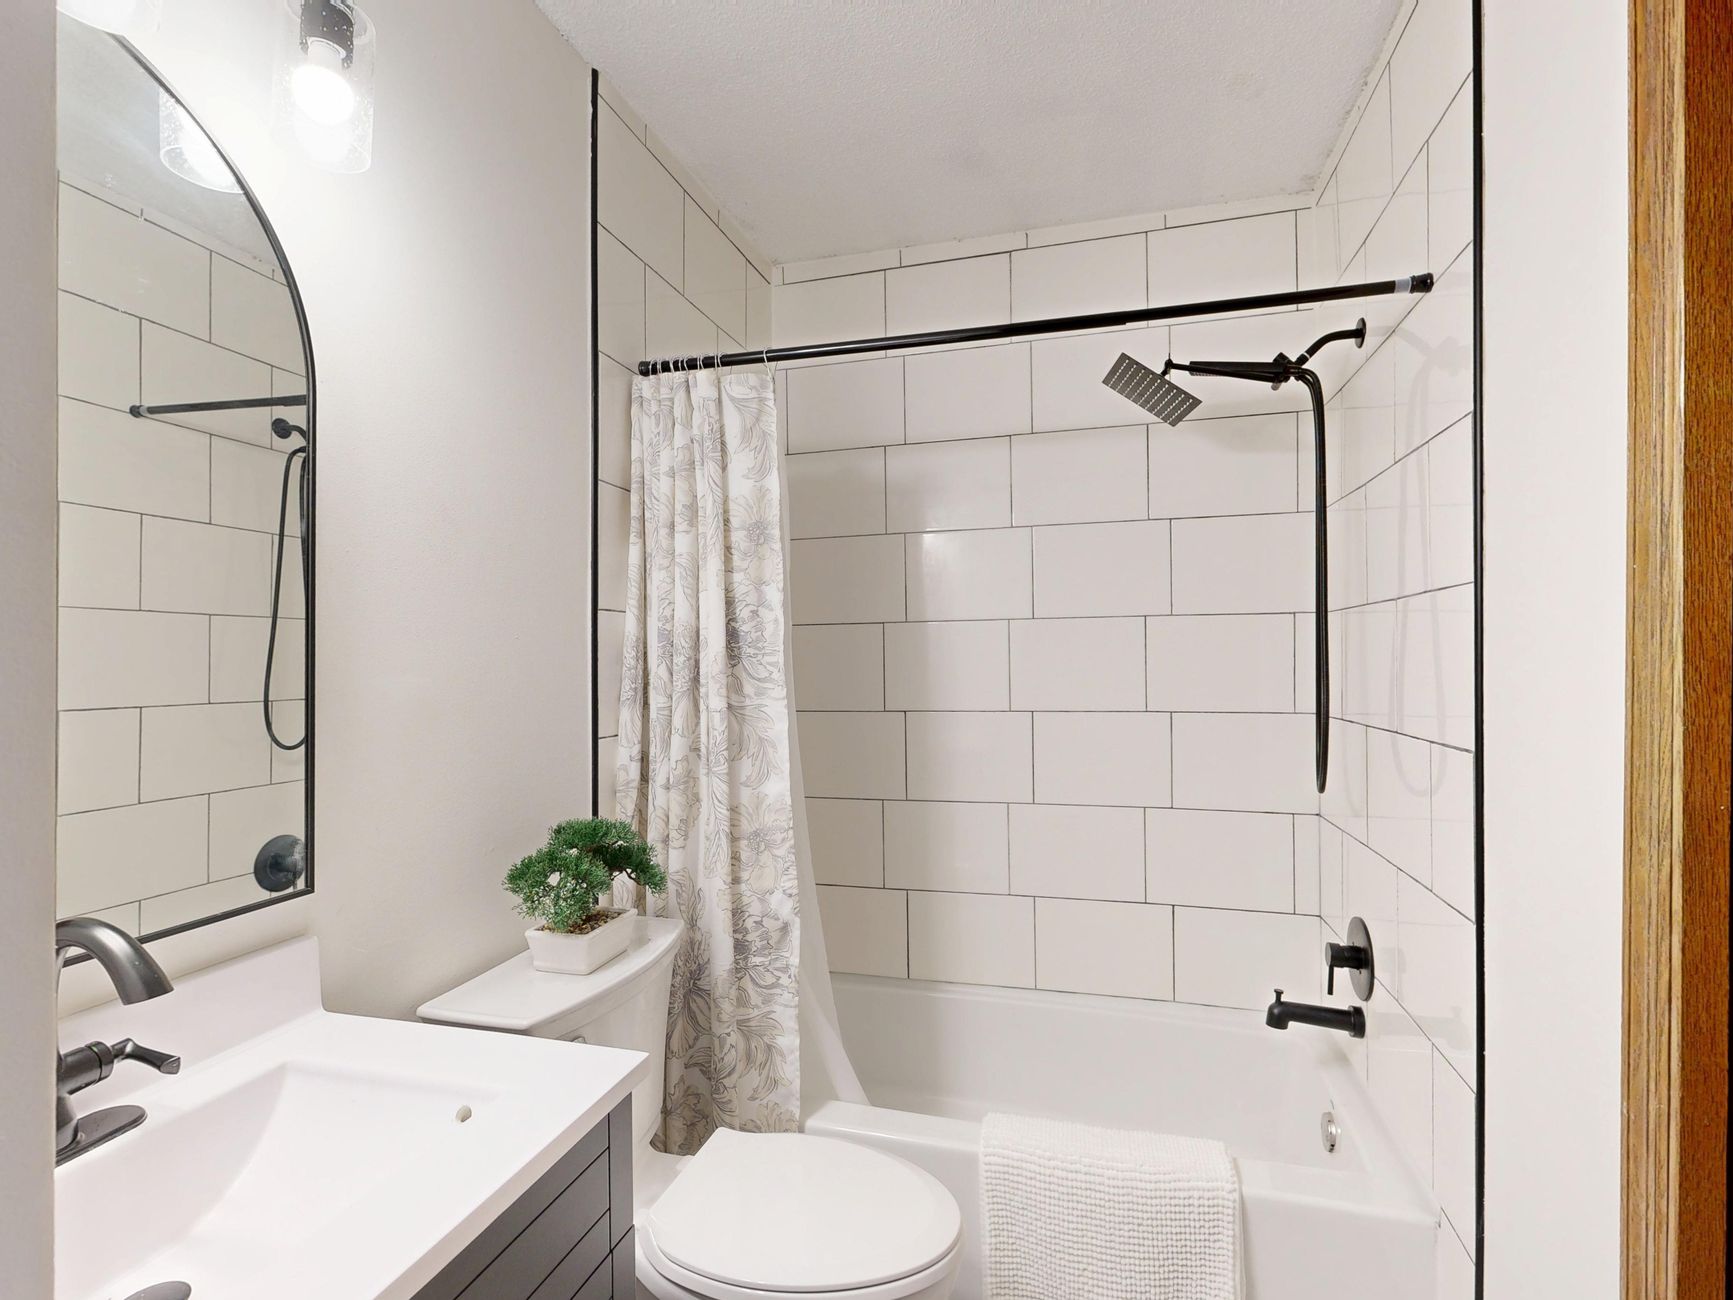
The vanity is the one piece of a bathroom remodel that gets chosen from a catalog and then has to fit a room that was built decades ago, often by someone who never expected it to be replaced. In Riverside, where many bathrooms date from the mid-century tract years or earlier, the gap between the cabinet in the picture and the wall it has to stand against is where most of the surprises come from. The questions below are the ones that come up on site before a vanity is ordered, and they are answered from the plumbing outward.
Where does the vanity plumbing actually come from?
Behind the vanity, two supply stops and a drain come out of the wall or the floor. The stops feed the faucet, and the drain runs to a trap and then into the house waste line. In a house with a raised wood floor, the drain often drops through the subfloor into the crawlspace, and in a house on a slab it almost always comes out of the wall. A new vanity with a different layout of drawers and shelves can land right on top of that pipe, so the cabinet is checked against the pipe locations before anything is cut.
Older Riverside houses frequently have galvanized supply pipe to the vanity, and the stops sit on short nipples threaded into that pipe. When a new faucet goes on and the old stop will not turn, or leaks as soon as it is touched, the real fix is to open the wall and replace the section, because a fresh stop on a corroded nipple is a short-term arrangement. This is also why a vanity is usually swapped during a full remodel, when the wall is already open, and not as a single item on its own.
Does the sink style change the plumbing?
It does, in a few specific ways. An undermount sink hangs below the countertop, with the rim hidden underneath, and it needs a solid surface like quartz or stone that can be cut cleanly and sealed at the edge. A drop-in sink sits on top and works with almost any surface. A vessel sink stands above the counter like a bowl, which raises the faucet requirement: the faucet has to be tall enough to clear the bowl rim, and the spout has to reach the middle of the basin.
The drain height changes with each of these. A vessel sink drain starts higher than an undermount drain, and the trap arm has to meet the wall pipe at the right level. A crew relocates the drain stub and the supply stops where needed during plumbing rough-in, and that is far simpler with the wall open than after the cabinet is in.
What should a countertop be made of in a bathroom?
A bathroom countertop sits in a damp room, takes toothpaste, hair products and the occasional spilled bottle, and lives next to a basin that is wet most of the day. The practical choices are quartz, solid surface, natural stone and laminate, and they differ in how they handle water at the edges.
- Quartz is dense, does not need sealing and resists most household stains. Heat from a curling iron set down by accident is the main risk.
- Solid surface material can have the sink molded in, which removes the joint where water usually creeps in.
- Natural stone is beautiful and can stain from dyes and acidic products unless it is sealed and resealed.
- Laminate is light, but a chipped edge lets water reach the particleboard underneath, where it swells.
The sink cutout and the faucet holes are cut to a template taken from the actual cabinet and the actual fixtures. A fabricator who measures after the cabinet is set, and not before, avoids the common problem of a faucet that sits an inch too close to the backsplash.
How wide and how tall should the vanity be?
Width follows the wall, and the plumbing and the door swing set the limits. A vanity has to leave room for the toilet to be used and for the door to open, and in small Riverside bathrooms built around the time of the Mission Revival and bungalow styles, the room is often narrower than a modern cabinet expects. Standard cabinet depth is deeper than many older bathrooms can accommodate, and a shallower vanity, sometimes called a narrow depth cabinet, solves that without sacrificing a drawer or two.
Height is a comfort choice. Older vanities stand lower than current ones, and a taller cabinet is easier on the back for most adults, though it can be awkward for children. The mirror and the light fixture are positioned after the vanity height is set, and the electrical boxes for them are placed during rough-in so the wall does not need patching later.
What does the wall behind the vanity need?
That wall carries more weight than it looks like it should. A stone top on a full cabinet is heavy, and a wall mounted vanity is heavier still on the studs that hold it. Blocking, which is plain lumber set between studs, gets added during framing so the cabinet screws into solid wood at every fixing point. This is easy when the wall is open and nearly impossible once drywall is up.
The wall also takes water. Splashes from the basin, a shower next door and a humid room all hit the paint behind the vanity, and moisture resistant board or a tiled backsplash is a sensible protection. A bathroom with a poor exhaust path tends to show peeling paint behind the mirror first, because that wall sees steam, and a fan with a proper duct to the outdoors is simpler to fix than a wall that has gone soft.
Can an older cabinet or plumbing layout be kept?
Sometimes. A solid wood vanity from an older house can be refinished and given a new top, and the plumbing behind it can stay if the pipes are sound and the stops work. The decision hinges on what the open wall shows. A vanity that sits over a leaking trap or a rusted supply is better replaced, because the wood at the base will have absorbed years of slow moisture. Soft wood that crumbles under a screwdriver tells the story quickly.
Where the layout stays the same, the work is faster and the rough-in inspection is simpler. Where the layout changes, the plumbing is relocated, and the inspector looks at the new lines before they are covered. Either way, the vanity is the last cabinet to go in, after the tile and the paint, so it is not scratched during the messy parts of the job.
What gets installed first, and what gets installed last?
The order matters more than it seems. Rough plumbing and blocking go in early, while the wall is open. Cement board, waterproofing and tile follow in the shower area and on any tiled floor. The vanity, countertop and faucet come after that, along with the mirror and the light, and the final caulk goes along the countertop and backsplash once everything is set. A vanity set before the floor tile is laid sits on a raised floor and leaves a gap that must be filled with trim, and a floor tiled around a vanity looks fine until the vanity is replaced a decade later.
For most Riverside bathrooms, the vanity ends up as the visible star of a remodel, yet the decisions that decide whether it works are made behind the wall.