Curbless Showers and Slab Floors in Riverside
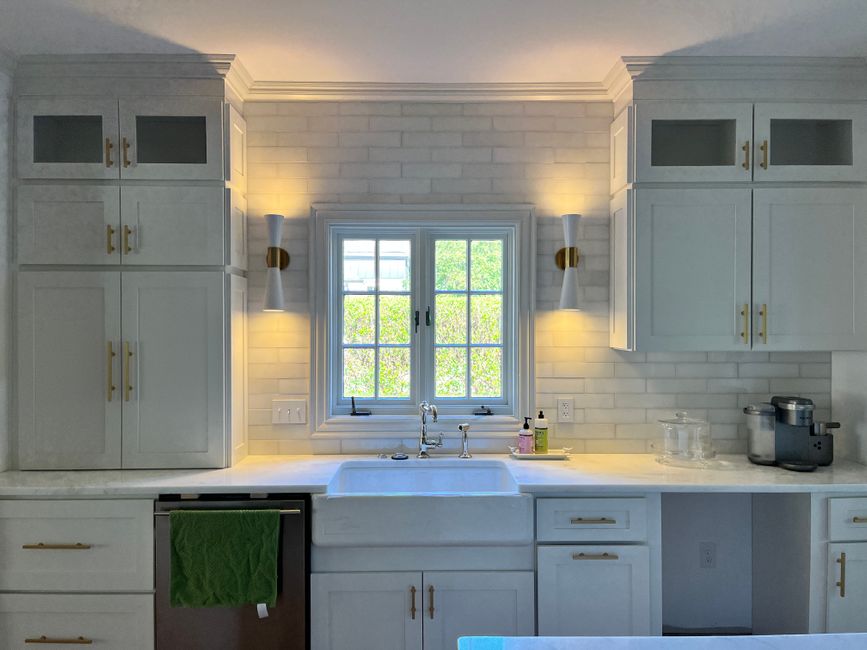
The moment the subfloor is cut back and the joists are exposed, the question of a curbless shower in this Riverside, CA bathroom gets answered by what is underneath, as the notes at bathroom remodeling riverside virtual strategist describe. A curbless design drops the shower floor below the rest of the bathroom so the tile runs straight in without a step, and that drop has to come from somewhere.
Slab floors
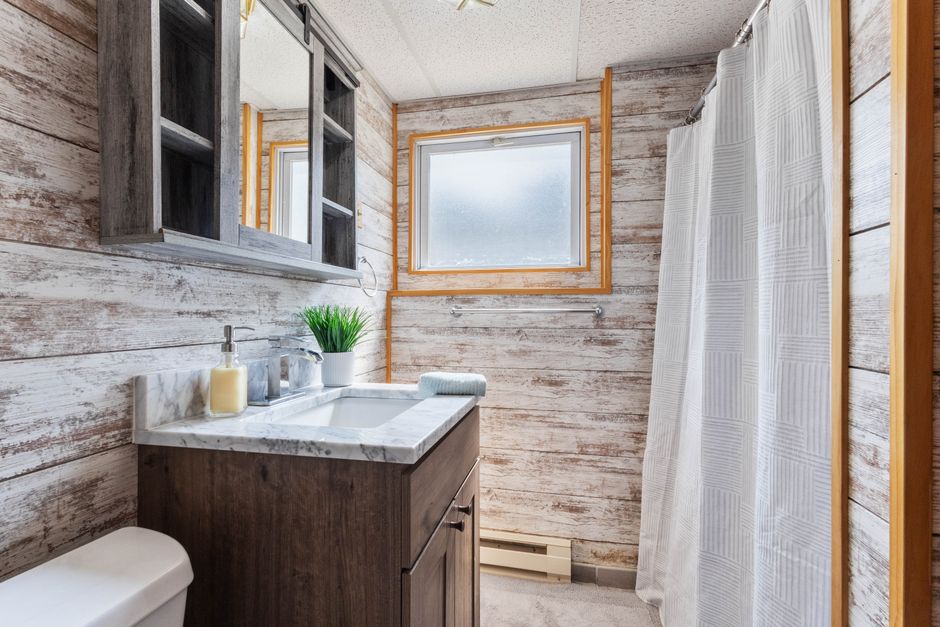
Many Riverside homes from the post-war years sit on a concrete slab. Recessing a slab means cutting and removing concrete in the shower footprint, which is slow and dusty work. The cut area gets a new sloped bed, and the drain is often a linear drain along one wall so the slope can run in one direction instead of four. Older plumbing under the slab has to be located before any saw touches it.
Raised wood floors
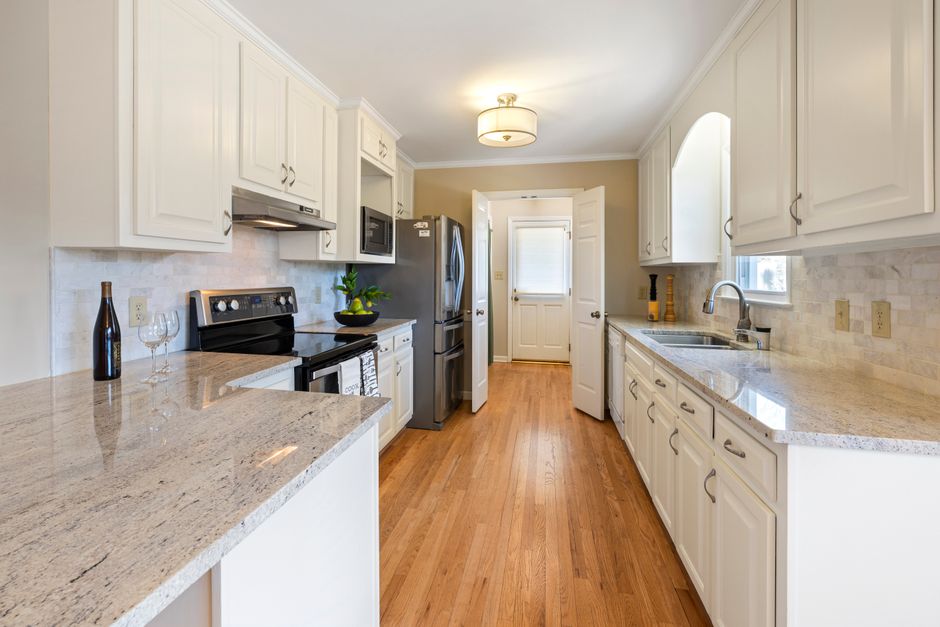
A house on a raised foundation has an easier option. The joists in the shower area can be lowered or notched, or the subfloor replaced with a sunken frame. The framing is checked so the floor is still strong enough once the notches are cut, and the shower pan sits on a sloped bed in the recess. Access from the crawlspace helps the drain work.
Slope and drain
Water has to fall about a quarter inch for every foot toward the drain. Too little and water sits, too much and the floor feels like a ramp. A linear drain lets the whole floor tilt toward one edge, which works well with large porcelain tile. A center drain needs the tile cut into smaller pieces or a mosaic, so the surface can follow the slope in several directions.
Floor transitions and thresholds
The finished floor in the rest of the bathroom has to meet the shower floor at a clean line. A porcelain tile that runs from the vanity to the drain looks seamless, but the slope has to start somewhere, usually a few feet before the drain. Some crews keep the slope inside the shower footprint and set a thin water dam at the edge, so the main floor stays flat. A small edge, only a fraction of an inch tall, can hold back a spill and still pass for a flush entry.
Waterproofing without a curb
A curb stops water at the door. A curbless shower has to keep it in by slope and by good waterproofing across the entire bathroom floor, since splashes can travel. The membrane covers the shower and often the floor beyond it, and the pan is flood tested before the tile goes on. A glass panel or a short fixed screen keeps most of the spray inside.